


Engineers Build an 85-Meter Wooden Skyscraper Without Concrete and Steel


Breaking the norms in skyscraper architecture, the 18-story Mjøstårnet, standing at 85.4 meters tall and built in a small town in Norway, has proven to the world that colossal structures can indeed rise without harming nature by minimizing the use of concrete and steel. The supporting skeleton of the tower is entirely made of laminated wood.

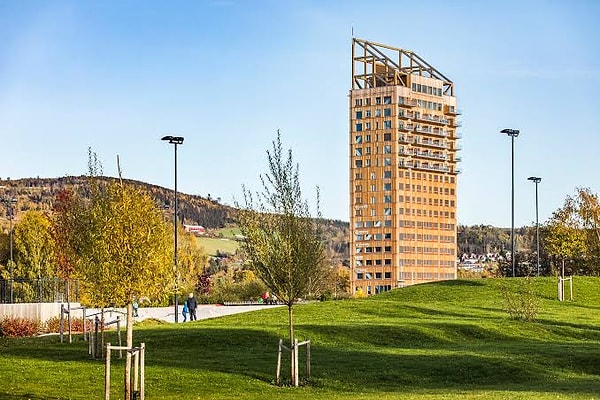
For many years, it was accepted that high-rise buildings and skyscrapers could only be sustained by concrete and steel.
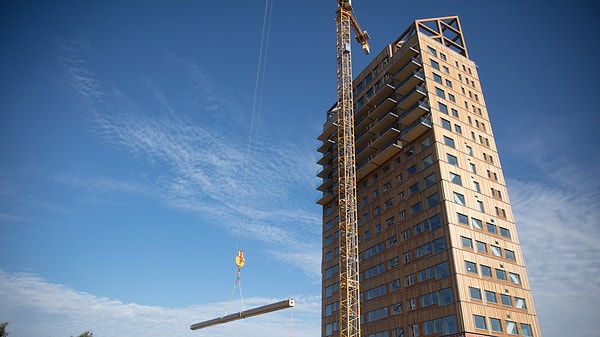
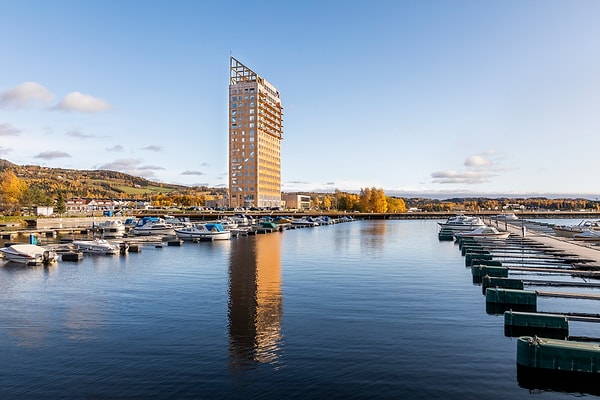
However, the traditional assumption was shattered with the rise of the 18-story 'Mjøstårnet' (Mjøsa Lake Tower) in the town of Brumunddal, Norway. Standing at 85.4 meters tall, the tower was registered as the 'world's tallest wooden building' at the time of its completion, and it stands out as a vibrant prototype of sustainable architecture.
The implemented project was entirely constructed using timber sourced from the spruce and pine forests surrounding the town. The tower, with an approximate usage area of 11,300 square meters, serves as a mixed-use structure, housing apartments, a hotel, offices, a restaurant, and public spaces.
The most remarkable detail that makes Mjøstårnet an engineering marvel is its lack of need for a concrete core.
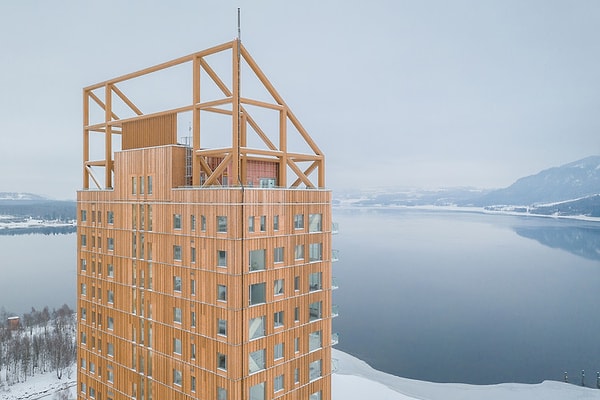
The building balances wind and weight loads not through a central concrete structure, but thanks to massive laminated timber (glulam) cross-beams placed on the exterior facade. Cross-laminated timber panels were used in elevator and stairwell voids.
Being a lightweight material, timber can lead to swaying due to wind in tall buildings and loss of comfort in upper floors. Engineers tackled this issue with a clever solution: Instead of wooden flooring, 300-millimeter concrete slabs were chosen for the top seven floors of the building. This increase in mass counteracts the sway caused by the wind, ensuring the building's stability.
In response to the greatest concern regarding wooden structures, which is the risk of fire, the natural defense mechanism of the material was utilized.
Thick laminated wooden columns, during a fire, form an insulating layer of char on their exterior, thus preventing the inner wood from damage. By employing oversized wooden beams of specific dimensions and advanced sprinkler systems, the tower has achieved the highest fire safety standards.
Mjøstårnet, offering an environmentally friendly alternative to concrete and steel - the largest carbon sources in the construction industry, demonstrates to the global construction sector that wooden skyscrapers are no longer a figment of imagination.
Keşfet ile ziyaret ettiğin tüm kategorileri tek akışta gör!
 Test
Test
 Gündem
 Magazin
 Video
Video



Send Comment