


New Material Replaces Concrete and Cuts Home Construction Costs by 23%


In residential construction, prefabricated slabs filled with EPS, commonly known as styrofoam, are replacing traditional solid concrete floors. Recent research conducted in Brazil reveals that this system reduces construction labor and the use of wooden molds, thereby cutting costs by 23%.

In the construction industry, three fundamental problems that heavily strain the budget - prolonged implementation time, excessive use of wood, and high site labor costs - are being overcome with an innovative technology.
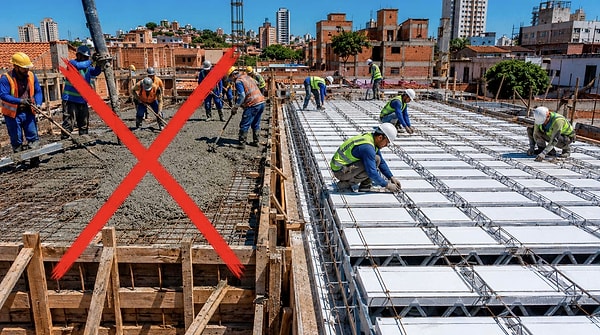
The prefabricated flooring system, which consists of ready-made beams, EPS (expanded polystyrene) blocks, and a thin layer of poured concrete, is disrupting the norm, particularly in residential construction. Instead of setting up forms and tying rebar on the construction site, this method relies on assembling factory-made parts like a jigsaw puzzle, radically altering the construction routine.
A scientific study published under the IberoAmerican Journal of Humanities, Sciences, and Education shed light on the economic advantage of the system with concrete data. In the case study conducted, three different types of flooring were compared, including cost and labor:
Traditional Solid Flooring: 40,359.92 R$
Prefabricated Flooring with EPS Filling: 31,103.04 R$
The data reveals that the EPS system provides a clear saving of approximately 23% in total cost. The most striking point of economic advantage was labor costs. While labor expenses reached 11,019.38 R$ in traditional flooring, this figure dropped to 6,511.12 R$ in the EPS system. On the other hand, it is noted that prefabricated alternatives with ceramic tiles (28,724.51 R$) can be cheaper in terms of raw material price, but the ease of logistics, lightness, and assembly speed of EPS closes this gap.
One of the most frequently asked questions is whether the material "Styrofoam" is safe or not.
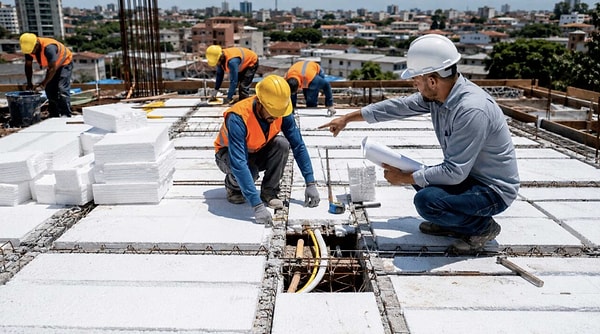
Engineers emphasize that EPS blocks do not serve as a load-bearing element in the building. Here, EPS merely functions as an 'inert filler material'.
In the system, the part that shoulders the load is the skeleton, composed of concrete, steel reinforcements, and prefabricated beams. By filling in the gaps, EPS blocks not only reduce the volume of concrete used but also lighten the load on the building's foundation by decreasing the weight of the floor. Moreover, they provide additional thermal and sound insulation in homes.
Just because this system is lightweight and can be quickly implemented does not mean it can be oversimplified.
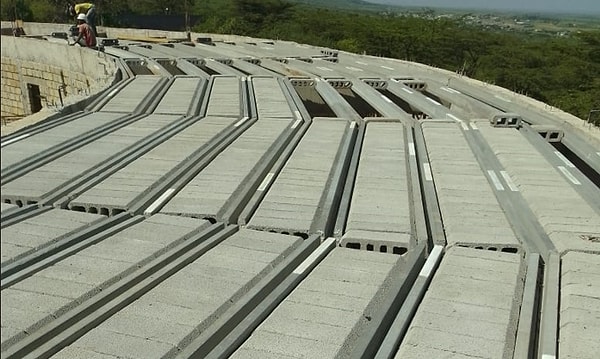
Experts underscore the necessity of calculating EPS flooring according to technical standards (ABNT NBR 14859 and NBR 6118). The most common mistakes and points to be mindful of include:
Utility Passages: Randomly cutting beams to pass pipes or cables after pouring concrete jeopardizes the integrity of the structure. All electrical and hydraulic lines should be planned in advance.
Plaster Adhesion: EPS surfaces do not absorb mortar like concrete. Special plaster or adhesive techniques should be used before applying a coating to the lower surface.
Premature Formwork Removal: Removing supports before the concrete is fully set and without the engineer's approval can lead to cracks or collapses.
Which Project is Suitable for Which?
Single-story houses, standard duplexes, and structures with regular geometry are great economic solutions with EPS prefabricated flooring. However, for projects with pools, heavy equipment, wide openings, or non-standard architecture, traditional solid floors still maintain their validity due to their flexibility.
Keşfet ile ziyaret ettiğin tüm kategorileri tek akışta gör!
 Test
Test
 Gündem
 Magazin
 Video
Video



Send Comment