


With No Space Left, 13 Apartments Were Hung Outside the Building Like Laundry


A social housing project consisting of 100 apartments was slated for construction in Amsterdam, specifically for residents over the age of 55. However, only 87 apartments could be accommodated in the main structure without blocking sunlight to the surrounding buildings. Rather than consolidating the remaining 13 apartments in a separate block, the architects opted to extend them outward from the building's facade.

Only 87 apartments could be accommodated without blocking the sunlight of the surrounding buildings.
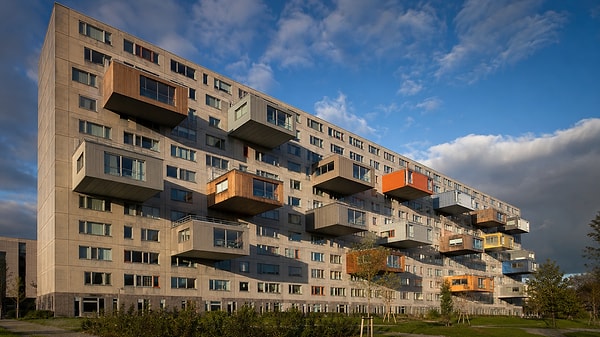
The West Garden Cities of Amsterdam, established post-war, were designed with expansive green spaces and open areas between buildings. Due to the increasing demand for housing, it was decided to implement the WoZoCo project, which consists of 100 apartments for individuals over the age of 55, in the region.
In the initial studies conducted by MVRDV, it was observed that only 87 apartments could fit into the main block if the sunlight received by neighboring buildings was to be preserved. Deepening the building would result in narrower rooms, while placing the remaining 13 apartments on the plot would lead to a reduction in public space.
The remaining 13 apartments were extended out from the north facade of the building.
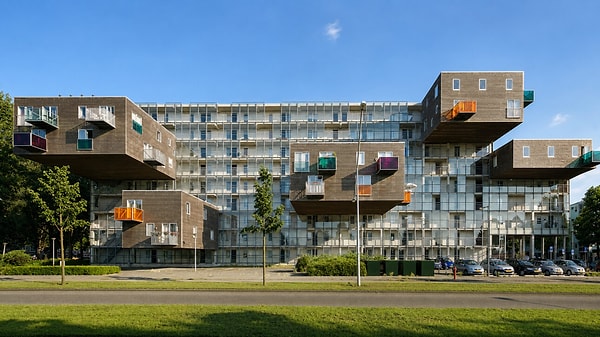
The architects devised a solution to the problem by designing the missing apartments as large protrusions attached to the north facade of the building. These residences, appearing as if suspended in the air, were supported by steel carrier systems extending into the main structure and their loads were transferred to the load-bearing walls of the building.
The protruding apartments, positioned in an east-west direction, provided the residents with a broad view overlooking the nearby meadows. This arrangement not only prevented the obstruction of daylight for the other residences oriented north-south, but also avoided the construction of a new structure in the public space surrounding the building.
The cost of the expensive penthouses was offset by the savings in the main building.
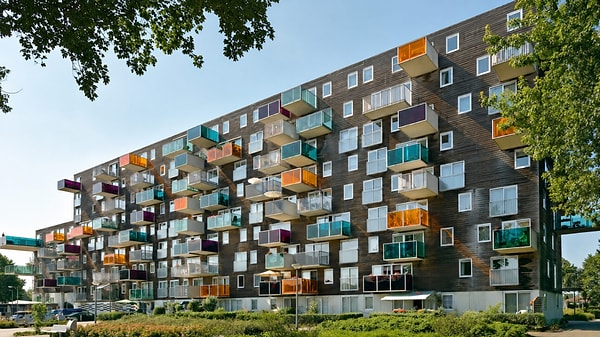
The construction cost of the 13 apartments extending outwards from the front was approximately 50% higher than that of standard residences. In contrast, the simple and economical layout of the main block resulted in a saving of 7 to 8 percent in the total cost; the difference was largely offset here.
The walls between the apartments were made eight centimeters thicker than the bearing requirement for sound insulation. The same walls also carried the steel connections of the protruding residences. Completed in 1997, WoZoCo, with its varied window positions, colorful balconies, and large boxes extending outwards, has transformed into one of Amsterdam's most recognized social housing projects.
Keşfet ile ziyaret ettiğin tüm kategorileri tek akışta gör!
 Test
Test
 Gündem
 Magazin
 Video
Video



Send Comment